
Primary on Main



Address
120 Ferret Run Lane, New Bern, NC
Price
$ 475,000
Property Attributes
- MLS#100598141
- TypeSingle Family
- Listing Status Active
- CountyCRAVEN
- CityNew Bern
- AreaRiver Trace
- NeighborhoodNew Bern
- Zip28562
- StyleSingle Family Residence
- Year Built2016
- Taxes$ 2002
- Price$ 475,000
- Bedrooms4
- Full Bathrooms2
- Half Bathrooms1
- Sqr Footage2641
- Lot Size0.49 Acres
Data Source:
North Carolina Regional MLS (NCRMLS)
Property Description
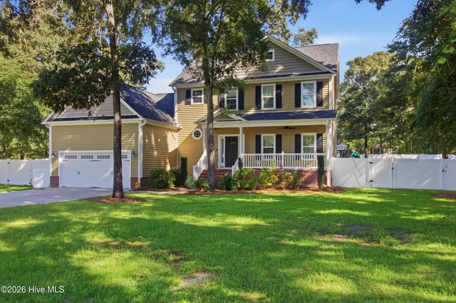
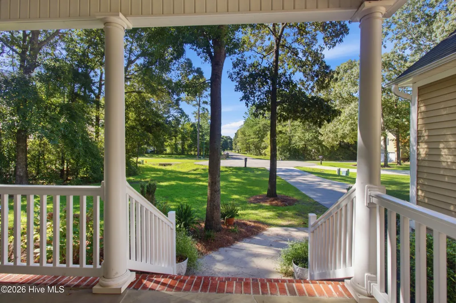
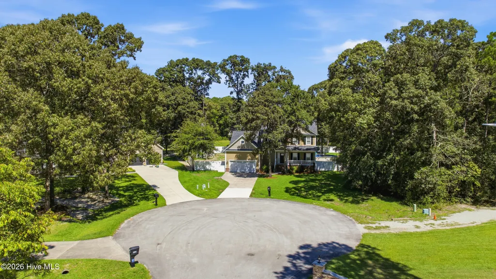
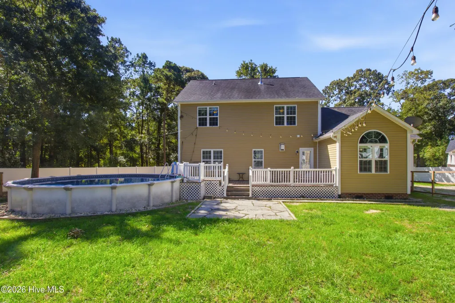
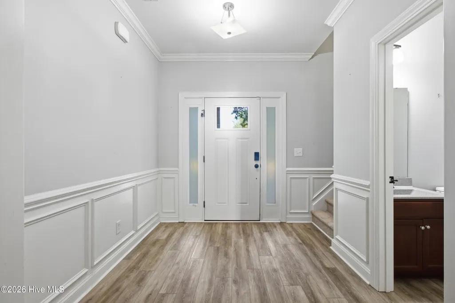
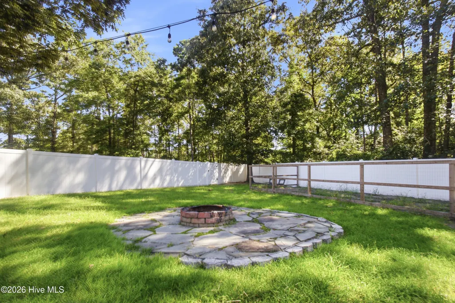
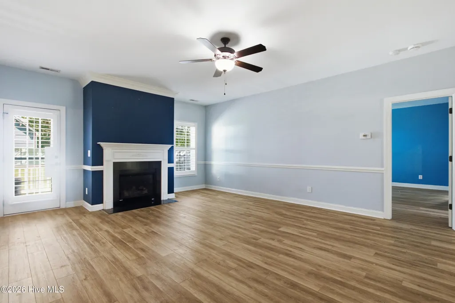
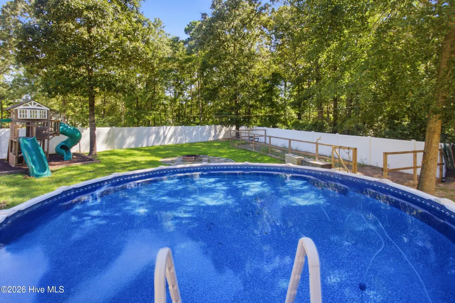
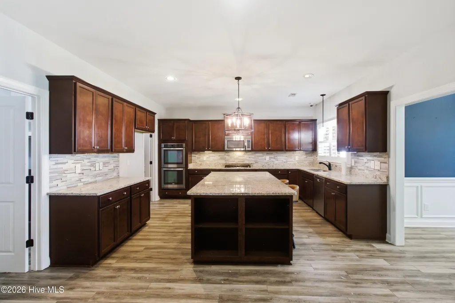
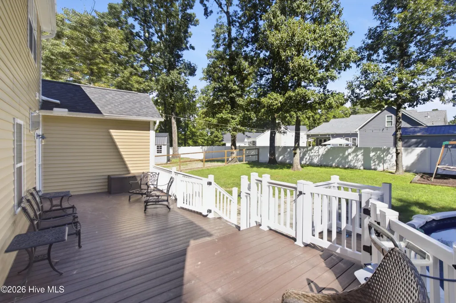
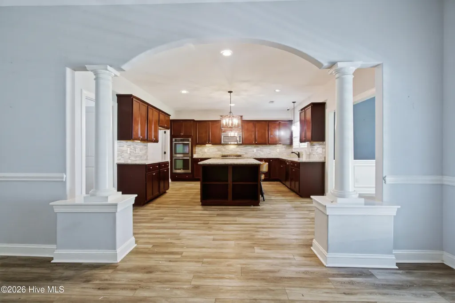
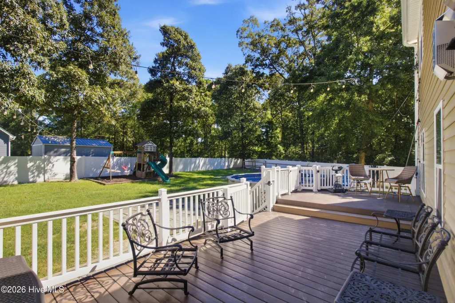
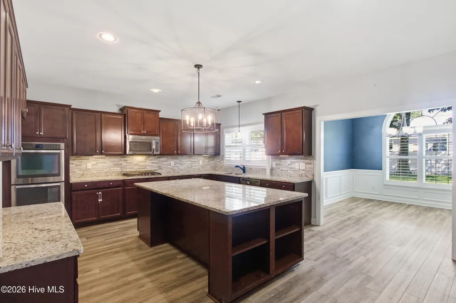
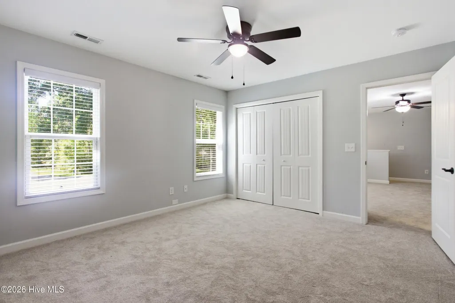
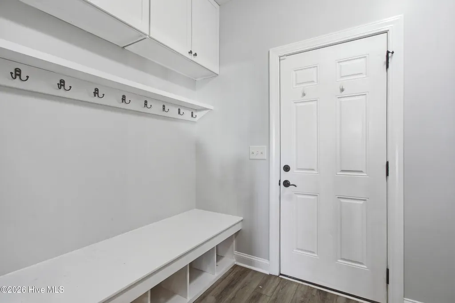
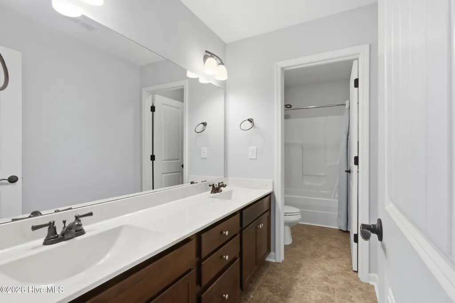
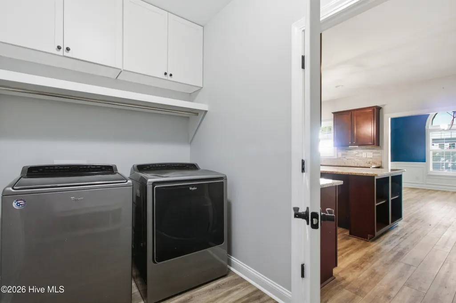
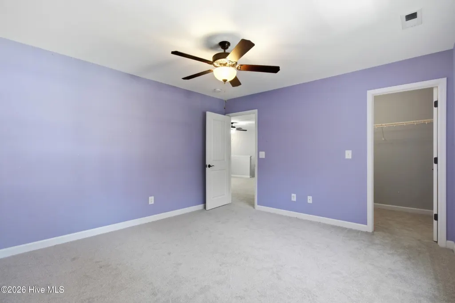
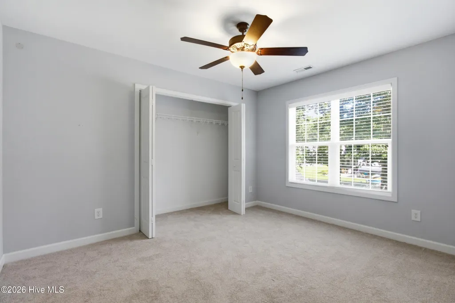
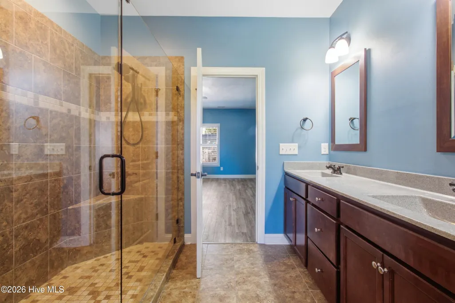
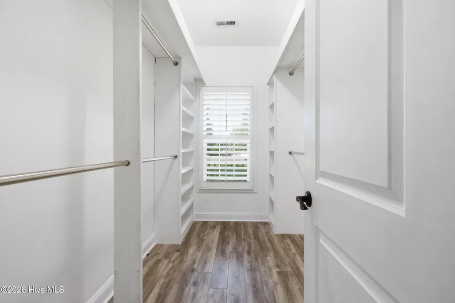
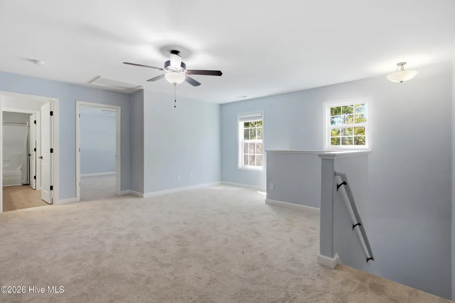
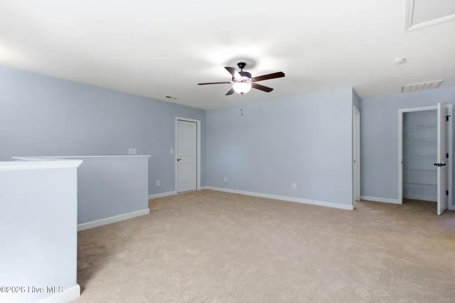
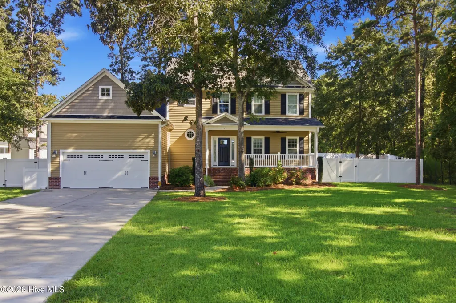
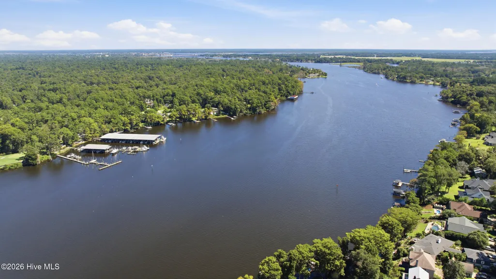
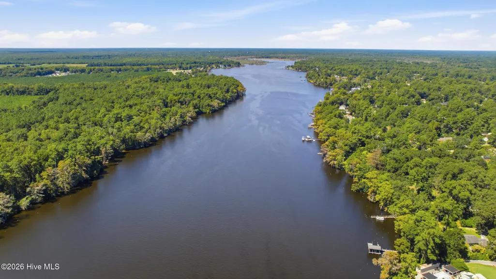
Better than new in the River Trace community of Brices Creek! Welcome to 120 Ferret Run Lane, a 4-bedroom, 2.5-bath home offering 2,641 heated square feet with the finishing touches already in place. Situated on a cul-de-sac, this home combines a spacious, functional layout with upgrades including new carpet upstairs, a whole-house generator, Kinetico water filtration system, PVC fencing, an enlarged deck, and a dedicated garden area with its own irrigation system. The main level features LVP flooring throughout the living room, kitchen, dining room, and primary bedroom, with wainscoting and chair rail adding architectural detail in the foyer and dining room. The kitchen features granite countertops, tile backsplash, a large island with bar seating, gas cooktop, stainless steel electric double oven, microwave, range hood, and dishwasher. The primary suite includes a bathroom with a tile shower, while a mudroom with a built-in bench connects conveniently to the laundry area. Upstairs, new carpet runs throughout, along with a spacious loft, generously sized bedrooms, a full bathroom with tile flooring, and attic storage. Outside, enjoy an enlarged deck overlooking the yard, an above ground pool and a dedicated garden area with its own irrigation system. Additional features include a Trane natural gas furnace, whole-house generator, and Kinetico water filtration system.
| Elementary School | Middle School | High School |
|---|---|---|
| Brinson Elementary School | Grover C.Fields Middle School | New Bern High School |
| Price History | |
|---|---|
| 8/22/2026 | Listed $475,000 |
General Features
| Living Area | 2641.0 |
|---|---|
| Heating | Gas Pack,Natural Gas |
| Cooling | Central Air |
| Utilities | Natural Gas Connected,Water Connected |
| Possession | Close Of Escrow,At Closing |
| Roof | Shingle |
| Appliances | Gas Cooktop,Built-In Microwave,Refrigerator,Double Oven,Dishwasher,Generator,Water Purifier |
| Zoning | Residential |
| Garage Spaces | 2.0 |
| Patio/Porch Features | Covered,Deck,Front Porch |
| Construction Materials | Vinyl Siding,Wood Frame |
| Year Built | 2016 |
| View | See Remarks |
| Levels | Two |
| Property Subtype | Single Family Residence |
| Tax Year | 2026 |
| Taxes | 2002.23 |
| Parcel Number | 7-100-1 -004-65 |
| Waterfront Features | None |
| Accessibility | None |
| County | Craven |
| Operating Expense | 0.0 |
| New Construction | No |
| Property Type | Residential |
| In City Limits? (Y/N) | No |
| HOA | No |
| Attached Garage | Yes |
| Subdivision Name | River Trace |
| Garage Y/N | Yes |
| Total Rooms | 12 |
| Full Baths | 2 |
| Status | Active |
| Directions | Brices Creek Rd,Right on Possum Trot then first Left on Wild Turkey Rd. Take 3rd Right onto Ferret Run Lane. House is in cul de sac |
| High School | New Bern |
| City | New Bern |
| Lot Size Units | Acres |
| Lot Size Square Feet | 21344.0 |
| Carport Spaces | 0.0 |
| Carport Y/N | No |
| Green Building Verification Type | None |
| Elementary School | Brinson |
| Property Attached Y/N | No |
| Land Lease Y/N | No |
| Home Warranty Y/N | No |
| Middle/Junior High School | Grover C.Fields |
| Property Condition | Completed |
| Lease Considered Y/N | No |
| Structure Type | Wood Frame,Stick Built |
| Living Area Units | Square Feet |
| Standard Status | Active |
| Tax Assessed Value | 415280 |
| Legal Description | LOT 4-65 RIVER TRACE SEC IV PH V & SEC V |
| IslandOrMainland | Mainland |
Interior Features
| Interior Amenities | Master Downstairs,Walk-in Closet(s),Mud Room,Whole-Home Generator,Kitchen Island,Ceiling Fan(s),Pantry,Blinds/Shades,Eat-in Kitchen,Walk-In Closet(s) |
|---|---|
| Basement | None |
| Flooring | LVT/LVP,Carpet |
| Water Heater | Electric |
| Master Bed Level | Primary Living Area |
| Total Stories | 2 |
| Basement (Y/N) | No |
| Air Conditioning Y/N | Yes |
| Heating Y/N | Yes |
| Fireplace Y/N | Yes |
| Half Baths | 1 |
| Laundry Features | Dryer Hookup,Washer Hookup,Laundry Room |
| Total Bedrooms | 4 |
| Entry Level | 1 |
| Room Type | Master Bedroom,Bedroom 2,Bedroom 3,Bedroom 4,Dining Area,Dining Room,Living Room,Bathroom 1,Bathroom 2,Bathroom 3,Laundry,Loft |
| Unit Type | 4 Bedroom Or More |
| Total Baths | 3 |
| Living Area Range | 2600 - 2799 |
| SmokingYN | No |
Exterior Features
| Exterior Finish | Vinyl Siding |
|---|---|
| Fencing | Vinyl |
| Parking Features | On Site |
| Lot Features | Cul-De-Sac |
| Water Source | Public |
| Total Parking | 2.0 |
| Lot Size Area | 0.49 |
| Foundation Details | Crawl Space |
| Spa | No |
| Building Area Total | 2641.0 |
| Lot Dimensions | 40 x 211 x 201 x 184 |
| Lot Size Acres | 0.49 |
| Frontage Type | See Remarks |
| Waterfront Y/N | No |
| Road Frontage Type | Maintained |
| Other Equipment | Generator |
| Crops Included Y/N | No |
| Horse Y/N | No |
Amenities
- Foreclosure
- Views
- Short Sale
- New Construction
- Adult 55+
- Lease To Own
- No HOA Fees
- Furnished
- Primary On Main
- Air Conditioning
- Seller Finance
- Green
- Fixer Upper
- Horse
- Golf
- Fireplace
- Deck
- Garage
- Basement
- Pool
Property vs Single Family Average in 28562
Price
Taxes
Year Built
Visits
 The data relating to real estate on this web site comes in part from the Internet Data Exchange program of Hive MLS LLC, and is updated as of September 10, 2026 10:56 PM UTC All information is deemed reliable but not guaranteed and should be independently verified. All properties are subject to prior sale, change, or withdrawal. Neither listing broker(s) nor SumnerBaird | Sea Glass shall be responsible for any typographical errors, misinformation, or misprints, and shall be held totally harmless
